




For more information regarding the value of a property, please contact us for a free consultation.
Key Details
Sold Price $507,990
Property Type Single Family Home
Sub Type Single Family Residence
Listing Status Sold
Purchase Type For Sale
Square Footage 3,141 sqft
Price per Sqft $161
Subdivision Farmstead
MLS Listing ID 225039501
Sold Date 04/09/26
Bedrooms 4
Full Baths 2
Half Baths 1
HOA Fees $60/qua
HOA Y/N Yes
Year Built 2025
Lot Size 10,018 Sqft
Lot Dimensions 0.23
Property Sub-Type Single Family Residence
Source Columbus and Central Ohio Regional MLS
Property Description
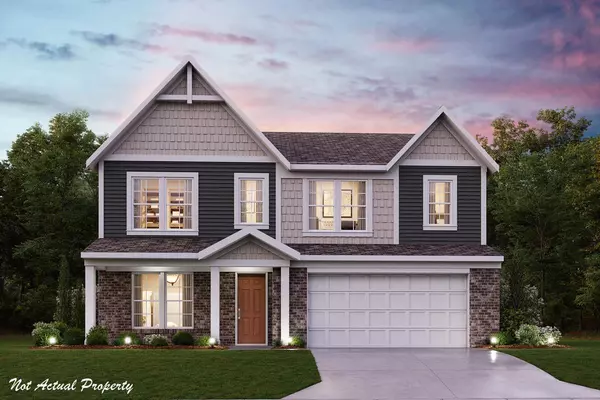
Trendy new Breckenridge Western Craftsman plan in beautiful Farmstead featuring a welcoming covered front porch. Once inside you'll find a private 1st floor study with double doors and formal dining area. Open concept design with an island kitchen with stainless steel appliances, upgraded cabinetry with 42 inch uppers with soft close hinges, quartz counters, pantry and walk-out morning room and all with a view to the large family room. Upstairs is the homeowners retreat that includes a walk-in shower and walk-in closet. There are 3 additional bedrooms, a centrally located hall bathroom, convenient 2nd floor laundry room and large loft. 2 bay garage
Location
State OH
County Franklin
Community Farmstead
Area 0.23
Direction I-71 to East on Stringtown Rd. Right OH-104 S/Jackson Pike. Farmstead will be on the Right.
Rooms
Other Rooms Den/Home Office - Non Bsmt, Dining Room, Eat Space/Kit, Family Rm/Non Bsmt, Loft
Dining Room Yes
Interior
Interior Features Garden/Soak Tub
Heating Forced Air
Cooling Central Air
Equipment No
Laundry 2nd Floor Laundry
Exterior
Parking Features Garage Door Opener, Attached Garage
Garage Spaces 2.0
Garage Description 2.0
Total Parking Spaces 2
Garage Yes
Building
Level or Stories Two
Schools
High Schools South Western Csd 2511 Fra Co.
School District South Western Csd 2511 Fra Co.
Others
Tax ID 040-017930-00
Acceptable Financing VA, FHA, Conventional
Listing Terms VA, FHA, Conventional
Read Less Info
Want to know what your home might be worth? Contact us for a FREE valuation!

Our team is ready to help you sell your home for the highest possible price ASAP
Nearby Locations
GET MORE INFORMATION