




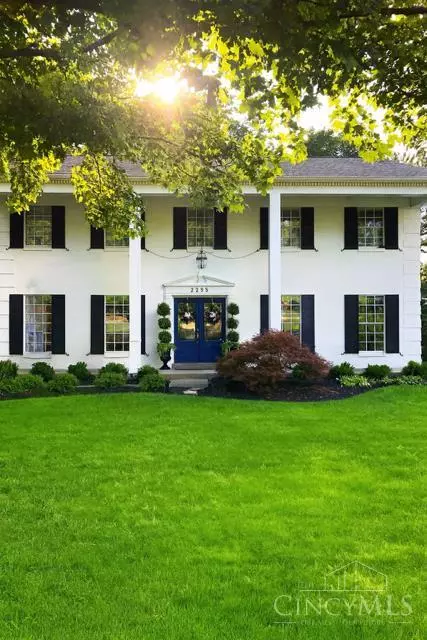
For more information regarding the value of a property, please contact us for a free consultation.
Key Details
Sold Price $550,000
Property Type Single Family Home
Sub Type Single Family Residence
Listing Status Sold
Purchase Type For Sale
Square Footage 2,457 sqft
Price per Sqft $223
Subdivision Bloomfield Hills
MLS Listing ID 1857316
Sold Date 11/21/25
Style Traditional
Bedrooms 4
Full Baths 2
Half Baths 1
HOA Fees $2/ann
HOA Y/N Yes
Year Built 1979
Lot Size 0.370 Acres
Property Sub-Type Single Family Residence
Source Cincinnati Multiple Listing Service
Property Description
This beautifully reimagined Bloomfield Hills home combines thoughtful updates with a warm neighborhood feel. Open living spaces showcase hardwood floors, crown molding, and refreshed kitchen finishes. The family room serves as the heart of the home, featuring custom beams, built-ins, and a bar, while the primary suite offers dual walk-in closets with custom organization. Upstairs includes four spacious bedrooms with added trim, fixtures, and a newly finished nursery. Step outside to an expansive backyard with extensive landscaping and rare direct access to a scenic 5-mile bike trail. A large finished basement provides ample recreation and storage space. Recent updates include new HVAC, refinished stairs, and updated lighting throughout. This home beautifully blends modern comfort with timeless character and details. Move-in ready and surrounded by one of the most storybook neighborhoods, celebrated for festive block parties, socials, and a true sense of community.
Location
State OH
County Hamilton
Area Hamilton-E07
Zoning Residential
Rooms
Family Room 18x13 Level: 1
Basement Full
Master Bedroom 17 x 14 238
Bedroom 2 15 x 11 165
Bedroom 3 16 x 12 192
Bedroom 4 12 x 11 132
Bedroom 5 0
Living Room 17 x 15 255
Dining Room 13 x 12 13x12 Level: 1
Kitchen 16 x 14
Family Room 18 x 13 234
Interior
Interior Features Crown Molding
Hot Water Gas
Heating Forced Air
Cooling Central Air
Fireplaces Number 1
Fireplaces Type Brick
Window Features Double Hung
Appliance Dryer, Oven/Range, Refrigerator, Washer
Laundry 0x0 Level: Lower
Exterior
Exterior Feature Covered Deck/Patio, Deck, Wooded Lot
Garage Spaces 2.0
Garage Description 2.0
View Y/N Yes
Water Access Desc Public
View Woods
Roof Type Shingle
Building
Foundation Poured
Sewer Public Sewer
Water Public
Architectural Style Traditional
Level or Stories Two
New Construction No
Schools
School District Forest Hills Local S
Others
HOA Fee Include MaintenanceExterior
Read Less Info
Want to know what your home might be worth? Contact us for a FREE valuation!

Our team is ready to help you sell your home for the highest possible price ASAP

Bought with Coldwell Banker Realty
Nearby Locations
GET MORE INFORMATION