




For more information regarding the value of a property, please contact us for a free consultation.
Key Details
Sold Price $860,000
Property Type Single Family Home
Sub Type Single Family Residence
Listing Status Sold
Purchase Type For Sale
Square Footage 4,427 sqft
Price per Sqft $194
Subdivision Hidden Creek At The Darby
MLS Listing ID 224020737
Sold Date 10/01/24
Bedrooms 4
Full Baths 3
HOA Fees $62/ann
HOA Y/N Yes
Year Built 2006
Annual Tax Amount $10,872
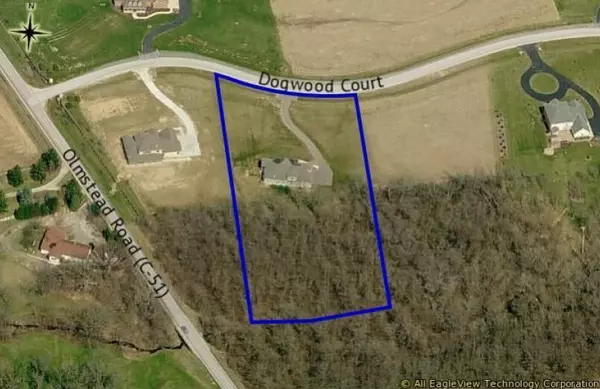
Lot Size 2.430 Acres
Lot Dimensions 2.43
Property Sub-Type Single Family Residence
Source Columbus and Central Ohio Regional MLS
Property Description
Welcome to Hidden Creek, a unique 604-acre development. Each residence on 2+ acres benefit from an abundance of pristine nature preserve anchored by an equestrian center with a picturesque old-fashioned barn. This custom built home features a gourmet kitchen with spacious island & granite bar, perfect for entertaining. Convenient first-floor laundry & Owner's retreat with spa-like bath & walk-in closet offers luxury. Stay cozy with a dual-sided gas fireplace sharing the ambiance between the great room and owner's suite. Upstairs, find a versatile bonus room, & downstairs a media/exercise room. Outside enjoy the spacious patio and front porch while being entertained with the serene sights and sounds of pure nature. 20 miles from downtown Columbus, this home is truly a gem.
Location
State OH
County Madison
Community Hidden Creek At The Darby
Area 2.43
Direction Gps Court is located off of Olmstead rd in West Jefferson
Rooms
Other Rooms 1st Floor Primary Suite, Bonus Room, Den/Home Office - Non Bsmt, Dining Room, Eat Space/Kit, Great Room, Rec Rm/Bsmt
Basement Full
Dining Room Yes
Interior
Interior Features Dishwasher, Electric Dryer Hookup, Electric Range, Garden/Soak Tub, Gas Range, Gas Water Heater, Microwave, Refrigerator
Cooling Central Air
Fireplaces Type Gas Log
Equipment Yes
Fireplace Yes
Laundry 1st Floor Laundry
Exterior
Exterior Feature Hot Tub, Waste Tr/Sys
Parking Features Attached Garage
Garage Spaces 3.0
Garage Description 3.0
Total Parking Spaces 3
Garage Yes
Building
Lot Description Wooded
Level or Stories Two
Schools
High Schools Jefferson Lsd 4901 Mad Co.
School District Jefferson Lsd 4901 Mad Co.
Others
Tax ID 08-00895.063
Acceptable Financing Cul-De-Sac, VA, FHA, Conventional
Listing Terms Cul-De-Sac, VA, FHA, Conventional
Read Less Info
Want to know what your home might be worth? Contact us for a FREE valuation!

Our team is ready to help you sell your home for the highest possible price ASAP
Nearby Locations
GET MORE INFORMATION